



REQUEST A TOUR If you would like to see this home without being there in person, select the "Virtual Tour" option and your agent will contact you to discuss available opportunities.
In-PersonVirtual Tour

Listed by Ugne Lapinskasof Kale Realty
-
Est. payment /mo
Price Dropped by $5K
624 Holbrook AVE Elburn, IL 60119
5 Beds
3.5 Baths
3,450 SqFt
Open House
Sun Oct 25, 11:00am - 1:00pm
UPDATED:
Key Details
Property Type Single Family Home
Sub Type Detached Single
Listing Status Active
Purchase Type For Sale
Square Footage 3,450 sqft
MLS Listing ID 12751122
Bedrooms 5
Full Baths 3
Half Baths 1
HOA Fees $200/ann
Year Built 2004
Annual Tax Amount $9,496
Tax Year 2025
Lot Dimensions 0.1908
Property Sub-Type Detached Single
Property Description
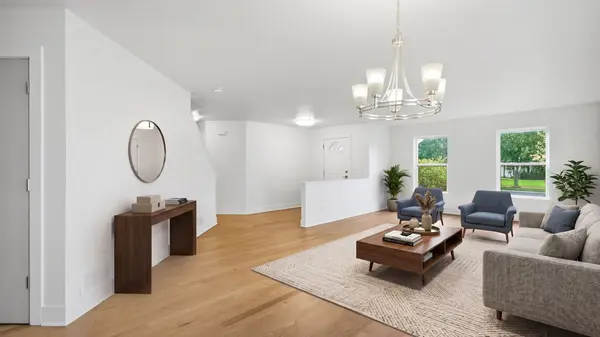
New Price! Welcome to 624 Holbrook Ave, a beautiful 5-bedroom, 3-bath home in a sought-after subdivision. With a new price and so much to offer, this move-in-ready home is one you won't want to miss! The main level offers an inviting, open flow, featuring a chef's kitchen with new stainless steel appliances and island workspace that opens to the dining and family rooms, complete with a cozy fireplace. New hardwood flooring, oversized windows, and abundant natural light create a warm, welcoming atmosphere, while a separate formal living room offers the perfect space for quiet moments or entertaining. Upstairs, the spacious primary suite features a walk-in closet and spa-inspired ensuite bath. Three additional bedrooms, a full bath, and convenient second-floor laundry complete the level, with fresh carpeting and contemporary fixtures throughout. Need more space? The finished basement delivers even more flexibility with a recreation room, fifth bedroom, full bath, and utility area - ideal for guests or additional living space. With five bedrooms, three full baths, and updates throughout, this home offers the space, style, and convenience you've been looking for. Now offered at a reduced price, 624 Holbrook Ave is ready to welcome you home - just move in and enjoy!
Location
State IL
County Kane
Rooms
Basement Finished, Full
Interior
Heating Gas
Cooling Central Air
Fireplaces Number 1
Fireplace Y
Exterior
Garage Spaces 2.0
View Y/N true
Building
Story 2 Stories
Sewer Public Sewer
Water Public
Structure Type Vinyl Siding
New Construction false
Schools
School District 302, 302, 302
Others
HOA Fee Include None
Ownership Fee Simple w/ HO Assn.
Special Listing Condition None

© 2026 Listings courtesy of MRED as distributed by MLS GRID. All Rights Reserved.