



Bought with Andrea DeLaTorre of @properties Christie's International Real Estate
-
-
For more information regarding the value of a property, please contact us for a free consultation.
44W110 Fox Wilds DR St. Charles, IL 60175
3 Beds
2.5 Baths
2,564 SqFt
Key Details
Sold Price -
Property Type Single Family Home
Sub Type Detached Single
Listing Status Sold
Purchase Type For Sale
Square Footage 2,564 sqft
Subdivision Fox Wilds
MLS Listing ID 12292884
Sold Date -
Style Ranch
Bedrooms 3
Full Baths 2
Half Baths 1
Year Built 1987
Annual Tax Amount $9,460
Tax Year 2023
Lot Size 0.920 Acres
Lot Dimensions 143X305X104X316
Property Sub-Type Detached Single
Property Description
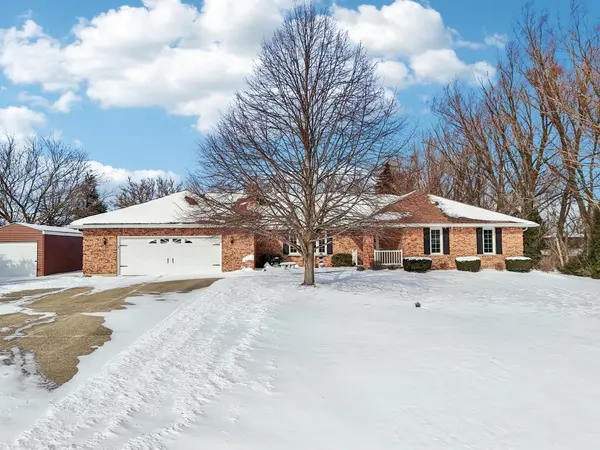
One owner all brick ranch boasts over 2500 sq feet of spacious and inviting space. Situated on just under 1 acre lot at end of road the location is very peaceful as well! Covered front porch welcomes you inside where a long gallery foyer opens onto the sun filled living room with bay window and fireplace. The country kitchen is HUGE and boasts a dining area, breakfast bar, cabinets galore and all appliances. A powder room and generous sized laundry room and pantry are big plus's too! The bedroom wing is tucked away for privacy and features three bedrooms and two full baths and tons of closet space. The Primary bedroom is oversized and offers its own full bath and walk in closet as well. Additional highlights include a above ground pool, patio, A semi-finished basement with a flexible open space for recreation, play or work out space etc and HUGE crawl storage too! The 780 sq foot garage is enormous and has an extra storage space-and pull down stairs for storage too. Concrete driveway. Immaculate and well maintained inside and out! Water softener system is rented- new buyer can continue the rental contract. Quick closing is desired
Location
State IL
County Kane
Rooms
Basement Partial
Interior
Interior Features First Floor Bedroom, First Floor Laundry, First Floor Full Bath, Walk-In Closet(s)
Heating Natural Gas, Forced Air
Cooling Central Air
Fireplaces Number 1
Fireplaces Type Wood Burning
Fireplace Y
Appliance Range, Microwave, Dishwasher, Refrigerator, Washer, Dryer, Water Softener Rented
Laundry Sink
Exterior
Exterior Feature Patio, Above Ground Pool
Parking Features Attached
Garage Spaces 2.5
Pool above ground pool
View Y/N true
Roof Type Asphalt
Building
Story 1 Story
Foundation Concrete Perimeter
Sewer Septic-Private
Water Well
New Construction false
Schools
Elementary Schools Lily Lake Grade School
Middle Schools Prairie Knolls Middle School
High Schools Central High School
School District 301, 301, 301
Others
HOA Fee Include None
Ownership Fee Simple
Special Listing Condition None
Read Less
Want to know what your home might be worth? Contact us for a FREE valuation!

Our team is ready to help you sell your home for the highest possible price ASAP

© 2026 Listings courtesy of MRED as distributed by MLS GRID. All Rights Reserved.
Nearby Locations