


Bought with Yun-Lien Huang of Baird & Warner
-
-
For more information regarding the value of a property, please contact us for a free consultation.
732 Jamestowne RD Sleepy Hollow, IL 60118
4 Beds
2.5 Baths
2,803 SqFt
Key Details
Sold Price -
Property Type Single Family Home
Sub Type Detached Single
Listing Status Sold
Purchase Type For Sale
Square Footage 2,803 sqft
Subdivision Deer Creek
MLS Listing ID 12700912
Sold Date -
Bedrooms 4
Full Baths 2
Half Baths 1
Year Built 1989
Annual Tax Amount $9,469
Tax Year 2025
Lot Dimensions 37867
Property Sub-Type Detached Single
Property Description
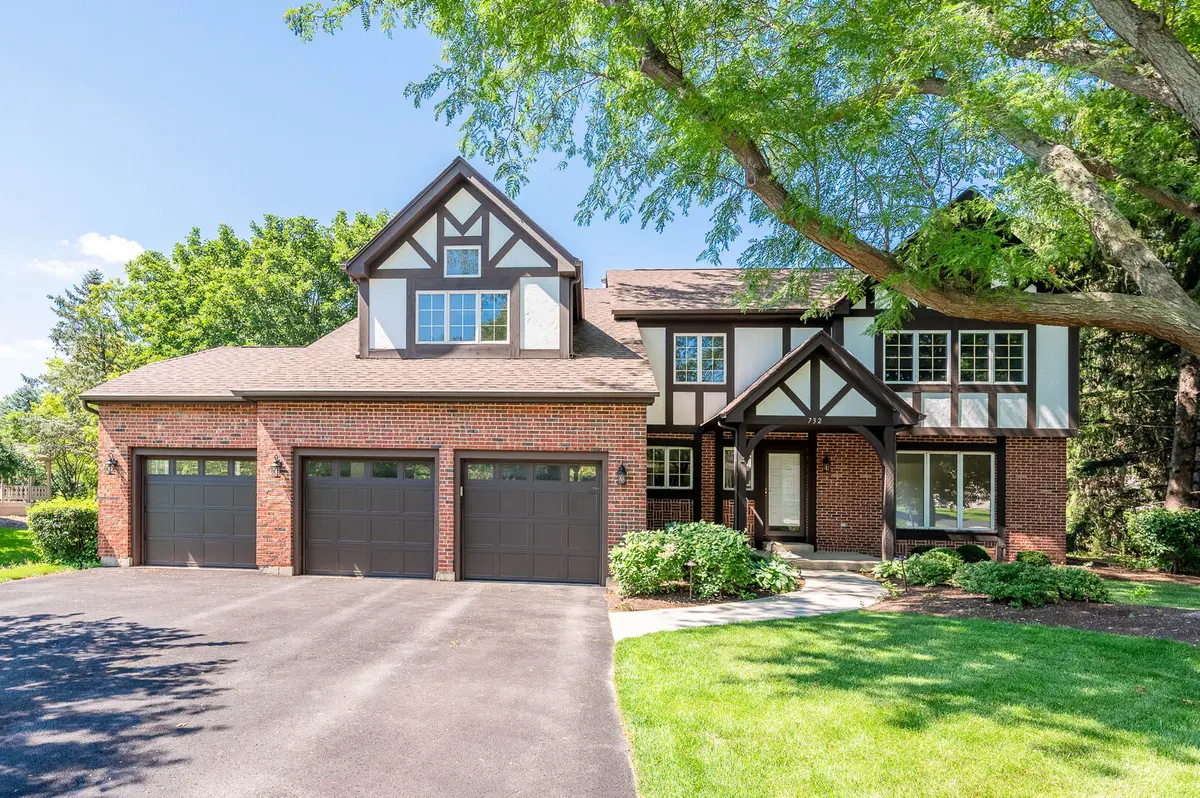
Welcome to this spacious 4-bedroom, 2-story home offering over 2,800 square feet of living space in the desirable community of Sleepy Hollow. Designed with both comfort and functionality in mind, this residence features nine well-appointed rooms, a welcoming floor plan, and a cozy fireplace that creates the perfect gathering space for family and friends.The generous layout provides ample room for everyday living, entertaining, and working from home. Ideally located near the scenic trails and outdoor recreation of the Fox River, residents enjoy easy access to the historic downtowns of West Dundee and East Dundee, featuring popular restaurants, boutique shopping, and year-round community events. Nearby parks, golf courses, forest preserves, and convenient access to Randall Road shopping, dining, and commuter routes make this an outstanding location for today's lifestyle. Don't miss the opportunity to own a spacious home in one of Sleepy Hollow's most sought-after neighborhoods with room to grow and endless possibilities.
Location
State IL
County Kane
Rooms
Basement Unfinished, Full
Interior
Heating Natural Gas
Cooling Central Air
Fireplaces Number 1
Fireplace Y
Appliance Humidifier
Exterior
Garage Spaces 3.0
View Y/N true
Building
Story 2 Stories
Sewer Septic Tank
Water Public
Structure Type Vinyl Siding,Brick
New Construction false
Schools
School District 300, 300, 300
Others
HOA Fee Include None
Ownership Fee Simple
Special Listing Condition None
Read Less
Want to know what your home might be worth? Contact us for a FREE valuation!

Our team is ready to help you sell your home for the highest possible price ASAP

© 2026 Listings courtesy of MRED as distributed by MLS GRID. All Rights Reserved.