

Bought with Liliia Popovych of Keller Williams ONEChicago
-
-
For more information regarding the value of a property, please contact us for a free consultation.
2000 College Green DR Elgin, IL 60123
2 Beds
2.5 Baths
1,420 SqFt
Key Details
Sold Price -
Property Type Townhouse
Sub Type Townhouse-2 Story
Listing Status Sold
Purchase Type For Sale
Square Footage 1,420 sqft
Subdivision College Green
MLS Listing ID 12706089
Sold Date -
Bedrooms 2
Full Baths 2
Half Baths 1
HOA Fees $218/mo
Year Built 1991
Annual Tax Amount $4,832
Tax Year 2025
Lot Dimensions 24x118
Property Sub-Type Townhouse-2 Story
Property Description
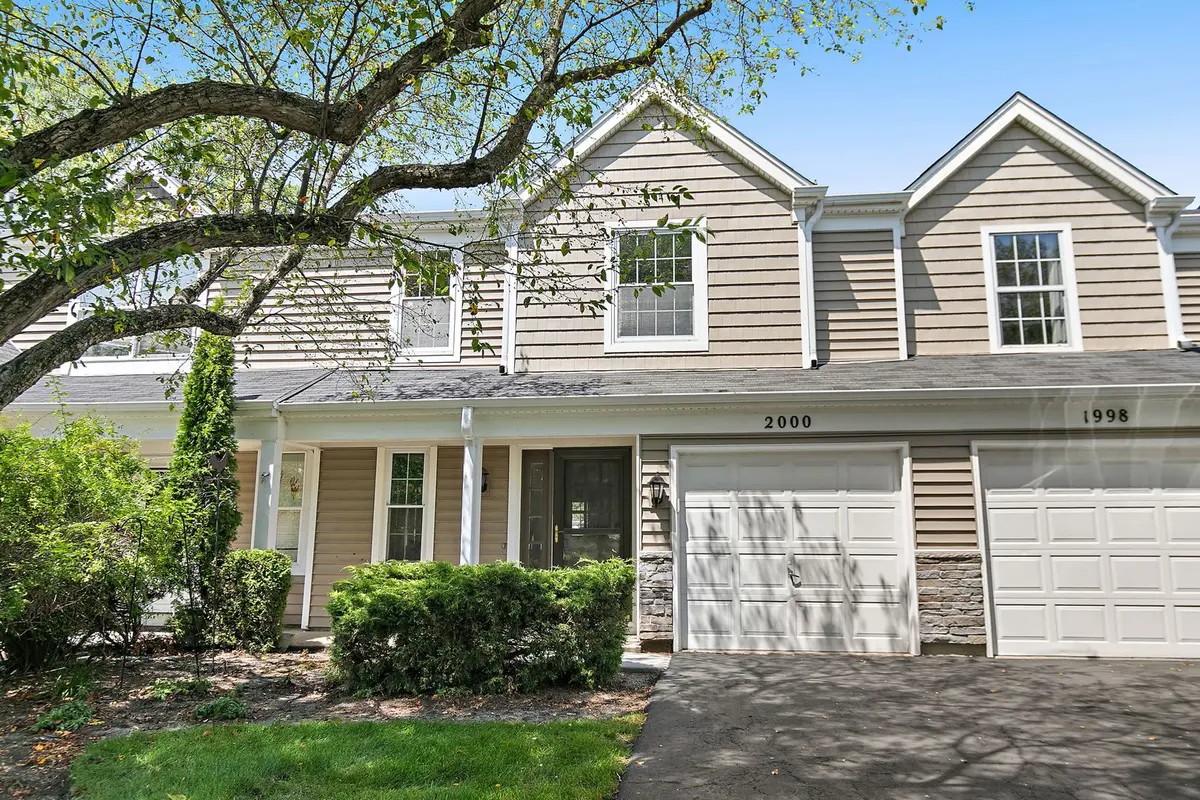
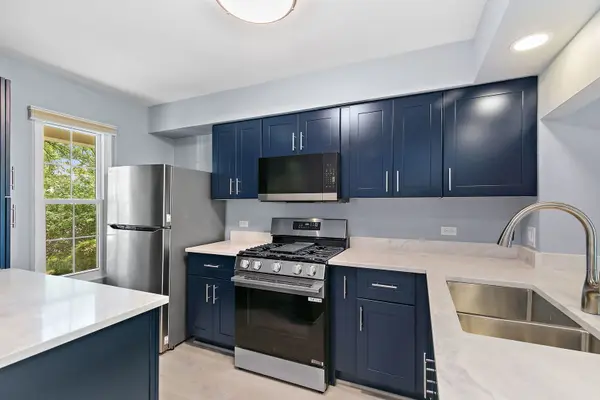
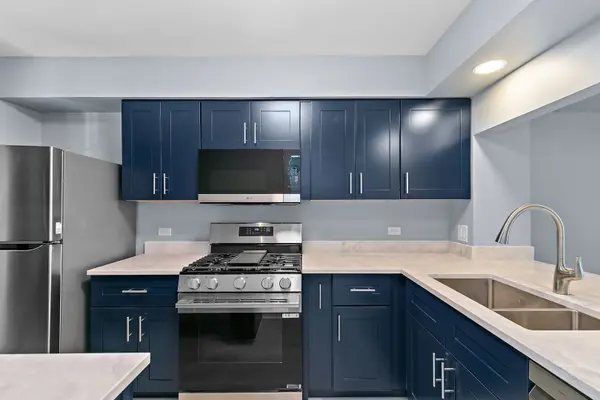
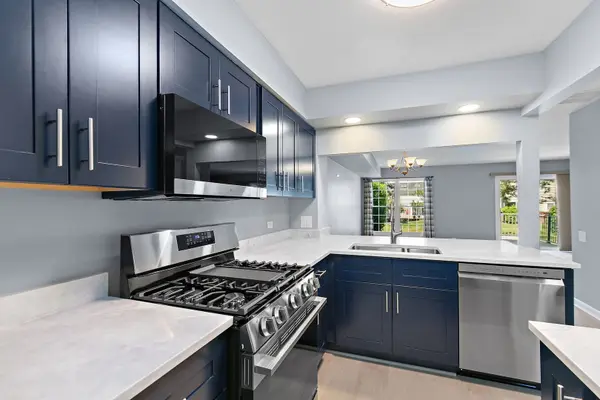
Welcome home to this beautifully renovated, move-in-ready townhome where modern style meets everyday functionality. Extensively updated in 2026, this home offers today's most sought-after finishes and thoughtful improvements throughout. A welcoming foyer leads into an open, light-filled main level featuring newer vinyl flooring and a seamless layout designed for both comfortable living and effortless entertaining. The stunning kitchen serves as the heart of the home, showcasing rich navy cabinetry, elegant quartz countertops, brand-new stainless steel appliances (2026), a gas range, and a spacious breakfast bar overlooking the living and dining areas. A stylish main-floor powder room with a furniture-style vanity adds a sophisticated touch for guests. The spacious living and dining area is filled with natural light and opens through sliding glass doors to a private backyard deck, rebuilt in 2024, overlooking mature trees and offering the perfect setting for morning coffee, summer grilling, or relaxing outdoors. Upstairs, convenience continues with a dedicated laundry closet. The bright secondary bedroom features its own walk-in closet and easy access to the beautifully remodeled full bathroom (2025). The spacious primary suite offers a peaceful retreat with dual closets and a private en-suite bathroom complete with a double-sink vanity, tile flooring, built-in linen cabinet, and a large soaking tub. Additional updates include a furnace and air conditioner approximately 11 years old, a water heater replaced approximately 5 years ago, and windows updated approximately 15 years ago, providing added value and peace of mind. Perfectly nestled on desirable College Green Drive, this home offers quick and convenient access to the shopping, dining, and entertainment along the Randall Road corridor while maintaining a peaceful setting to come home to. With its extensive renovations, modern finishes, and exceptional location, this turnkey townhome is truly one you won't want to miss.
Location
State IL
County Kane
Rooms
Basement None
Interior
Interior Features Built-in Features, Walk-In Closet(s)
Heating Natural Gas
Cooling Central Air
Flooring Carpet
Fireplace Y
Appliance Range, Microwave, Refrigerator, Stainless Steel Appliance(s), Gas Cooktop, Humidifier
Laundry Upper Level, Gas Dryer Hookup, In Unit, Laundry Closet
Exterior
Garage Spaces 1.0
Community Features Bike Room/Bike Trails, Park, Ceiling Fan, Patio, Trail(s)
Utilities Available Cable Available
View Y/N true
Roof Type Asphalt
Building
Lot Description Landscaped, Mature Trees
Foundation Concrete Perimeter
Sewer Public Sewer
Water Public
Structure Type Vinyl Siding
New Construction false
Schools
Elementary Schools Fox Meadow Elementary School
Middle Schools Kenyon Woods Middle School
High Schools South Elgin High School
School District 46, 46, 46
Others
Pets Allowed Cats OK, Dogs OK
HOA Fee Include Insurance,Exterior Maintenance,Lawn Care,Snow Removal
Ownership Fee Simple w/ HO Assn.
Special Listing Condition None
Read Less
Want to know what your home might be worth? Contact us for a FREE valuation!

Our team is ready to help you sell your home for the highest possible price ASAP

© 2026 Listings courtesy of MRED as distributed by MLS GRID. All Rights Reserved.
Nearby Locations